
Katama Homestead
- 8,187 Square Feet (Main)
- 532 Square Feet (Pool Cabana)
- 240 Square Feet (Golf Cart Shed)
Built entirely from the ground up, the property encompasses three distinct structures: an expansive eight-bedroom main residence, a detached pool cabana, and a golf cart shed.
Overview
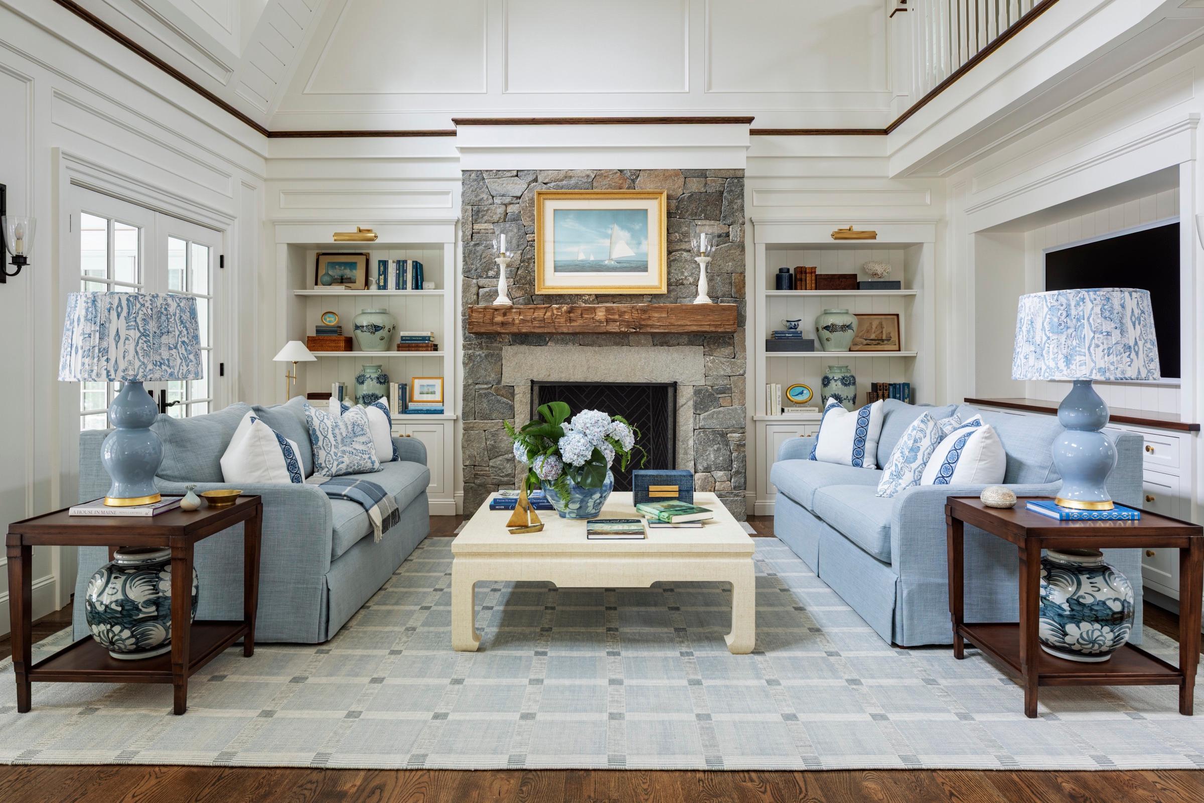
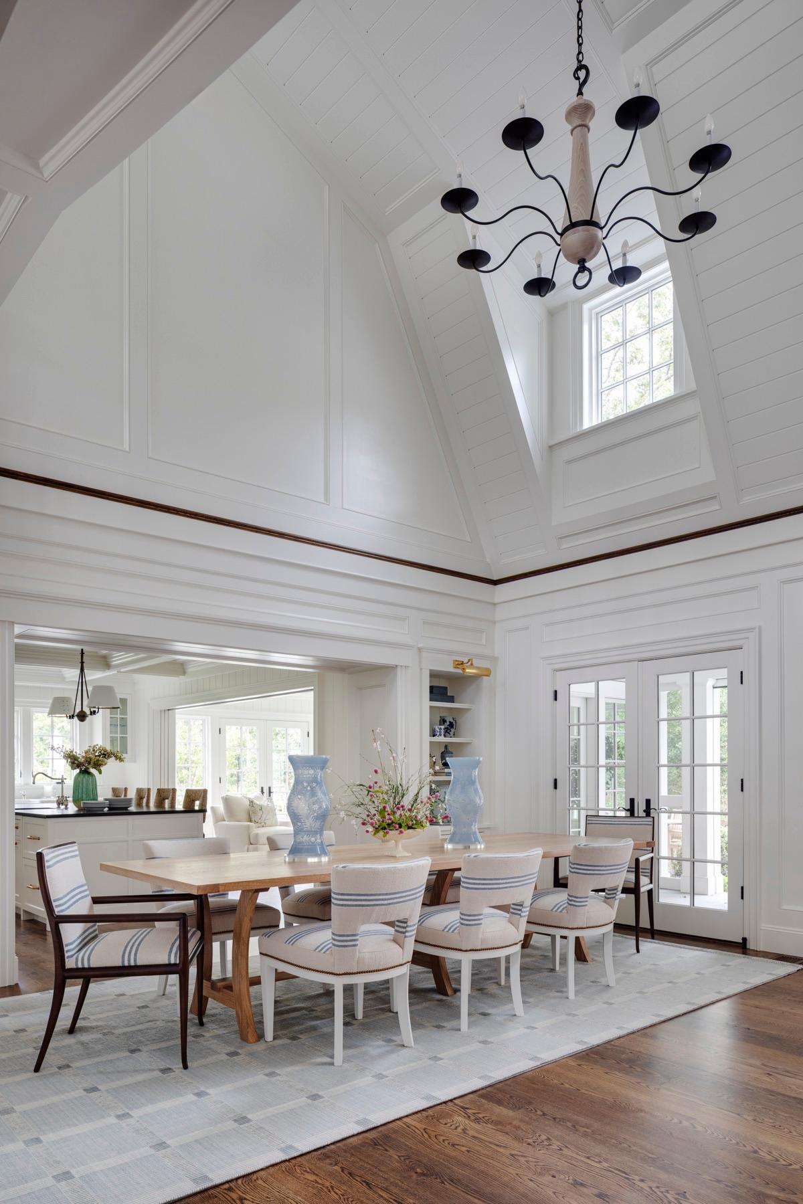
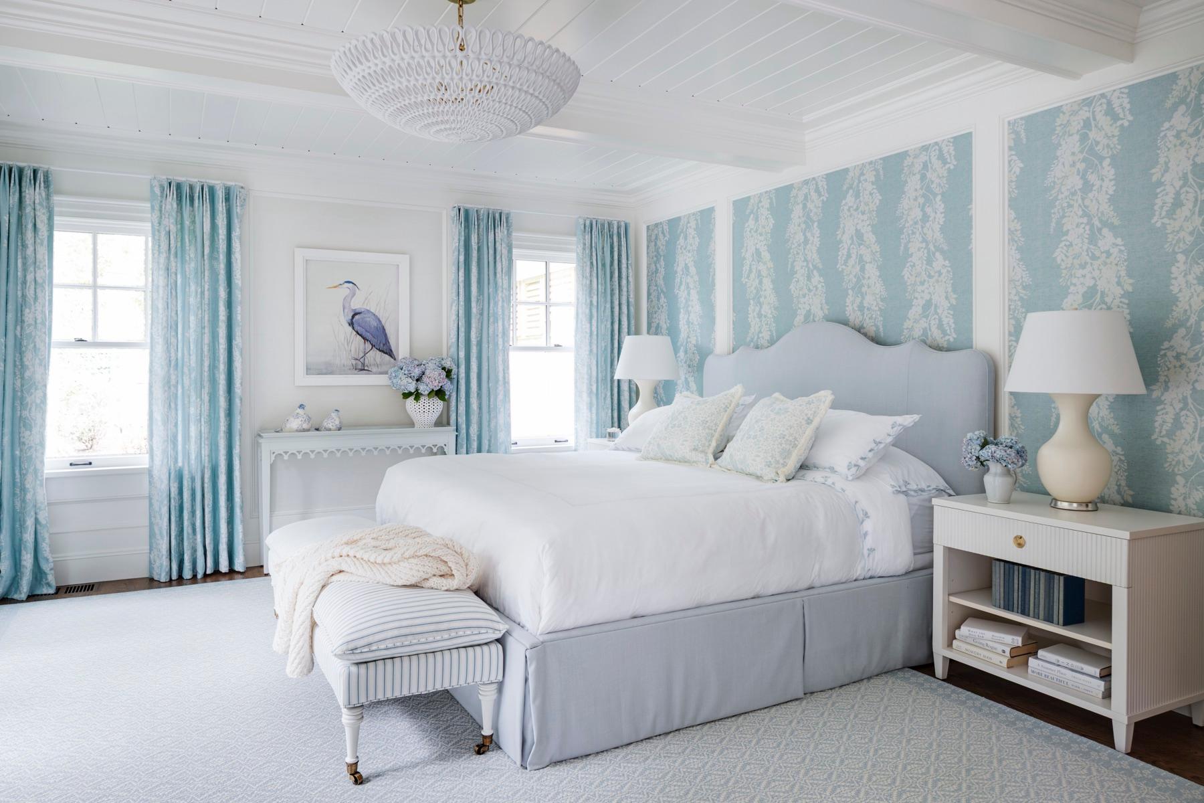
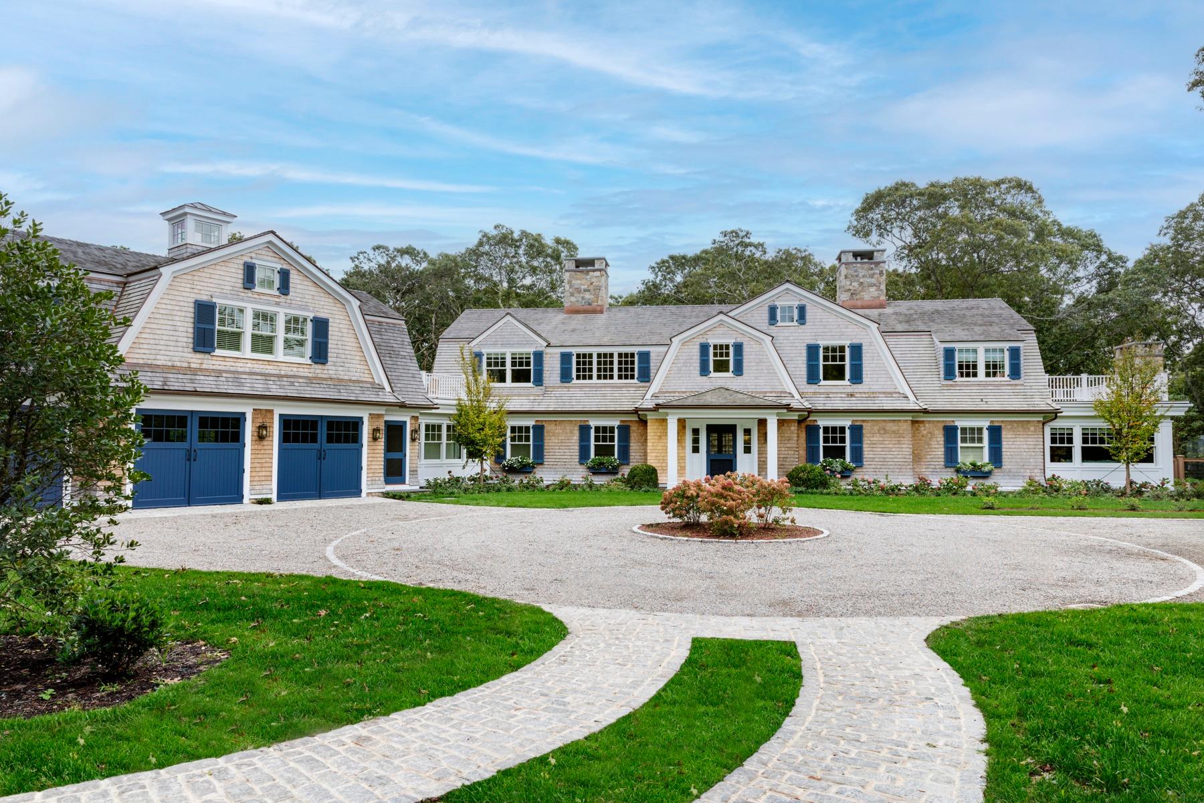
Set in Katama, this custom-built estate that captures the timeless character of classic Martha’s Vineyard architecture while offering the scale and amenities of a thoughtfully designed family retreat. Built entirely from the ground up, the property encompasses three distinct structures: an expansive eight-bedroom main residence, a detached pool cabana, and a golf cart shed. Together, the buildings create a cohesive property that balances traditional Vineyard sensibilities with the comforts and functionality of modern luxury living.
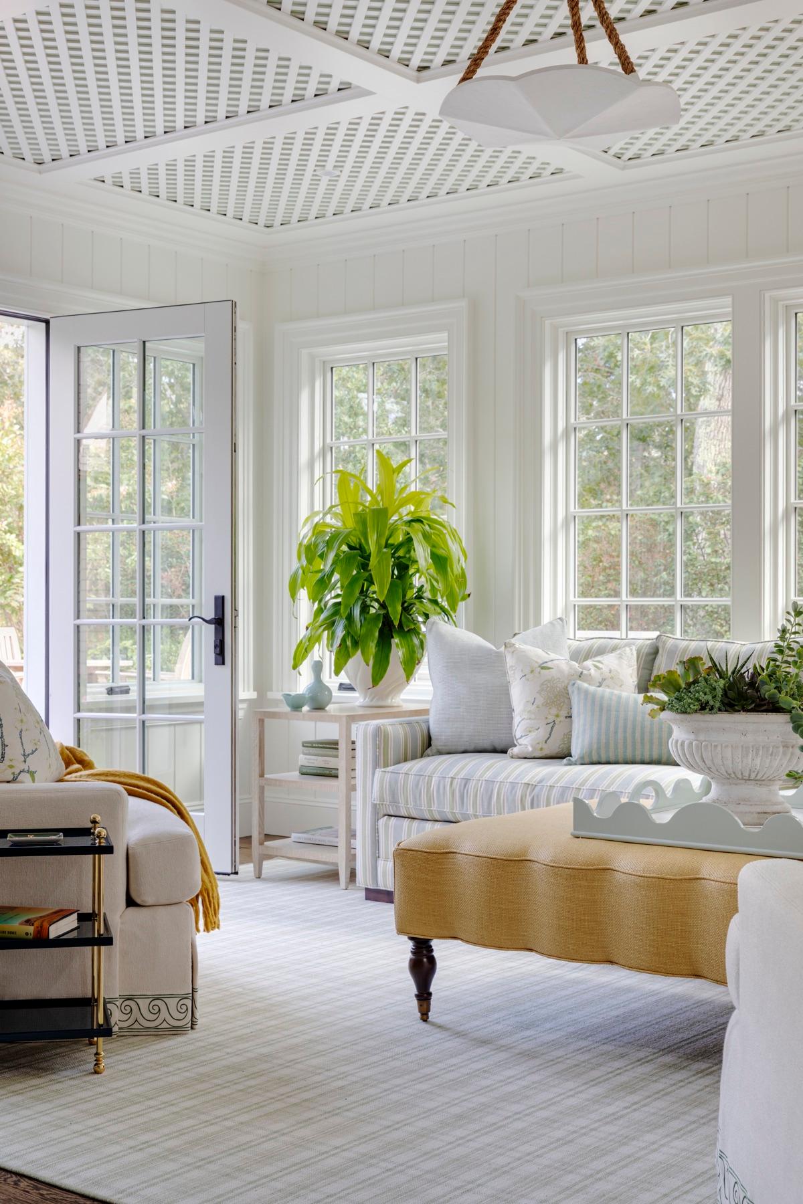
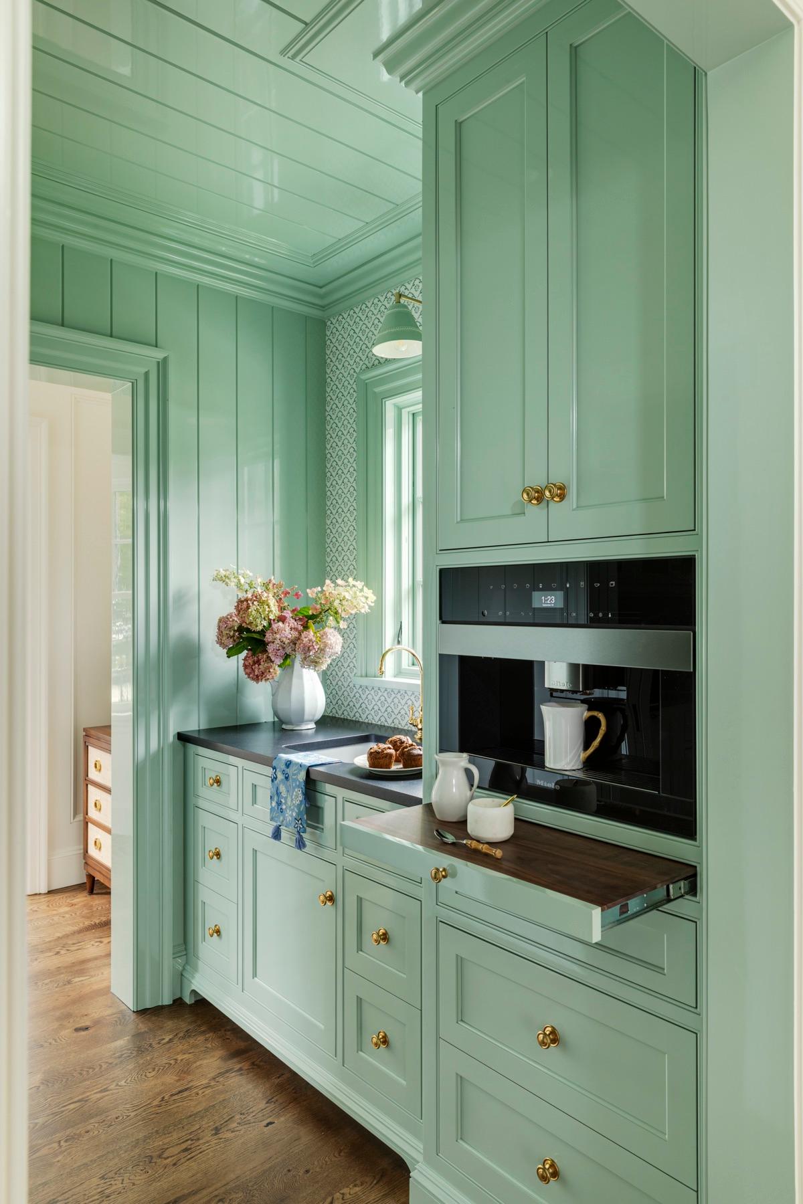
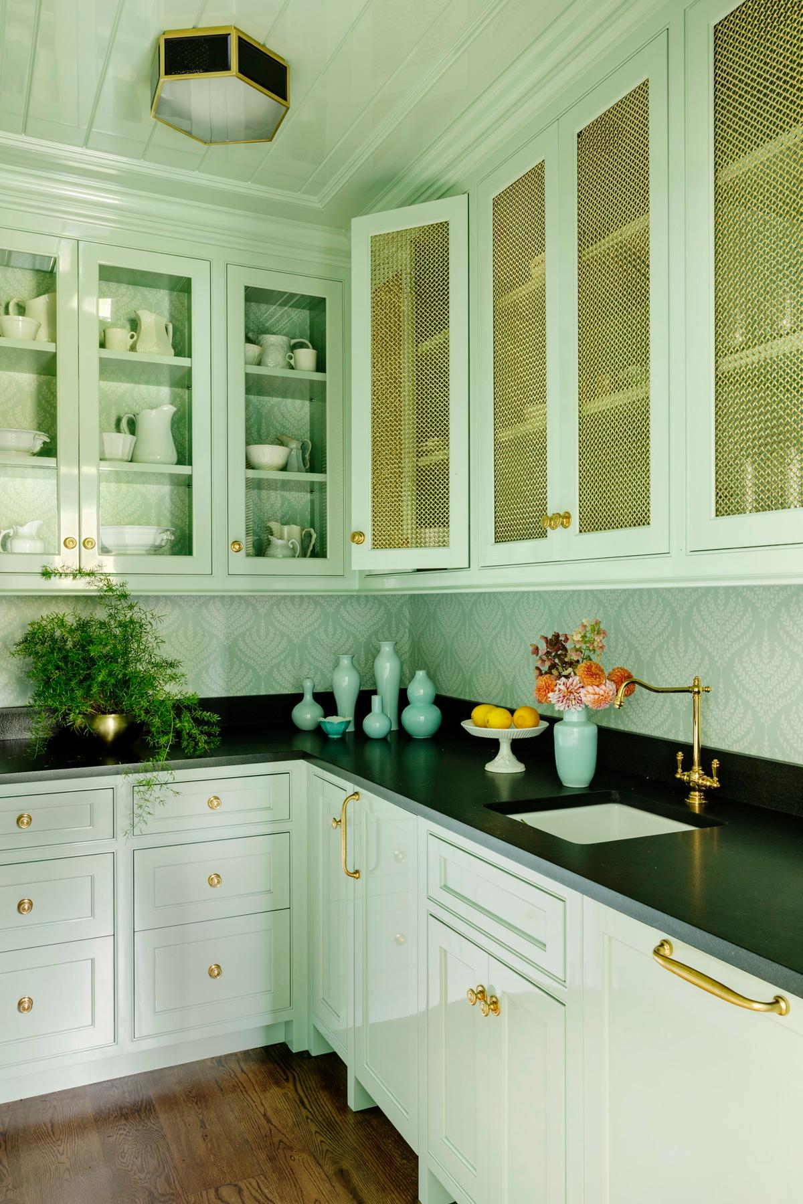
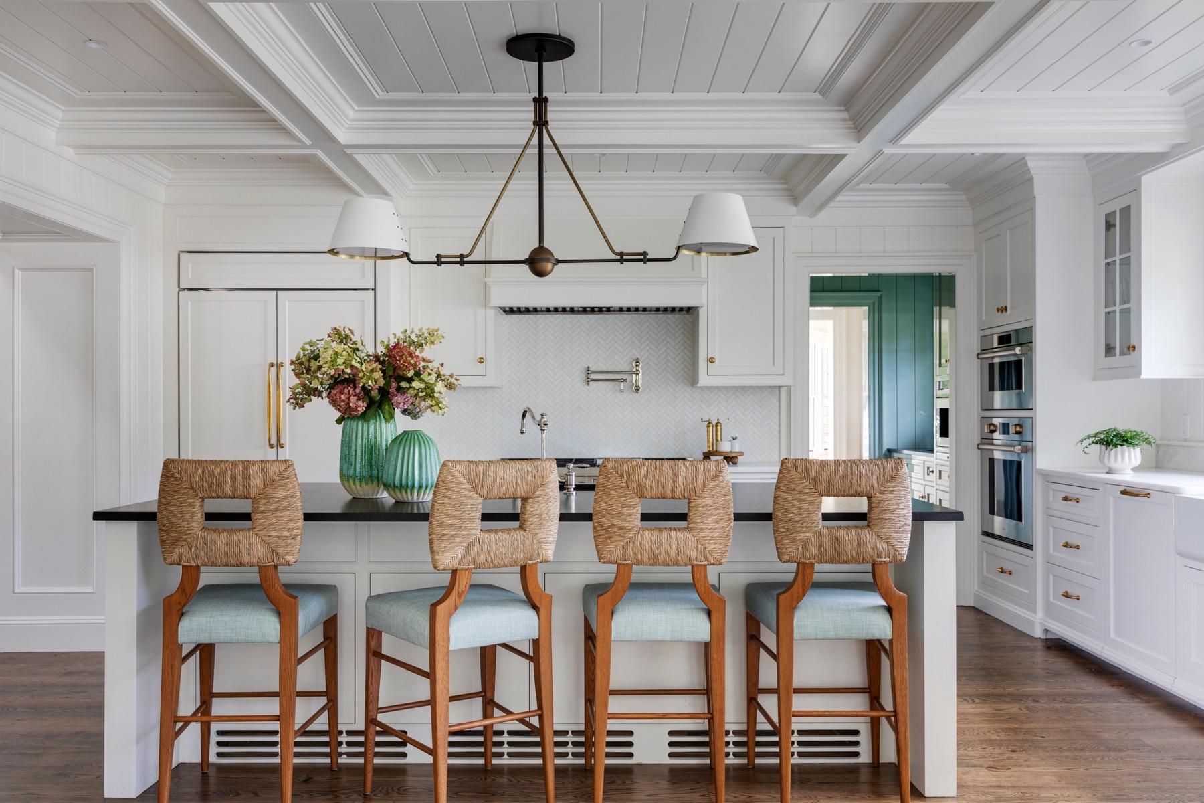
Designed by architect Patrick Ahearn, with interiors by Digs Design Company, the home showcases generous proportions, carefully considered spaces, and classic Vineyard architectural details. At the center of the residence, a spectacular great room features ceilings that extend to the second floor, creating a dramatic sense of volume while establishing a welcoming setting for gathering. The kitchen serves as another focal point of the home, complemented by an adjoining sunroom featuring a trellis ceiling. Nearby, a coffee bar and pantry provide additional functionality, with custom high-gloss painted finishes by Birschner Inc. bringing a distinctive finish to these spaces.
Main House
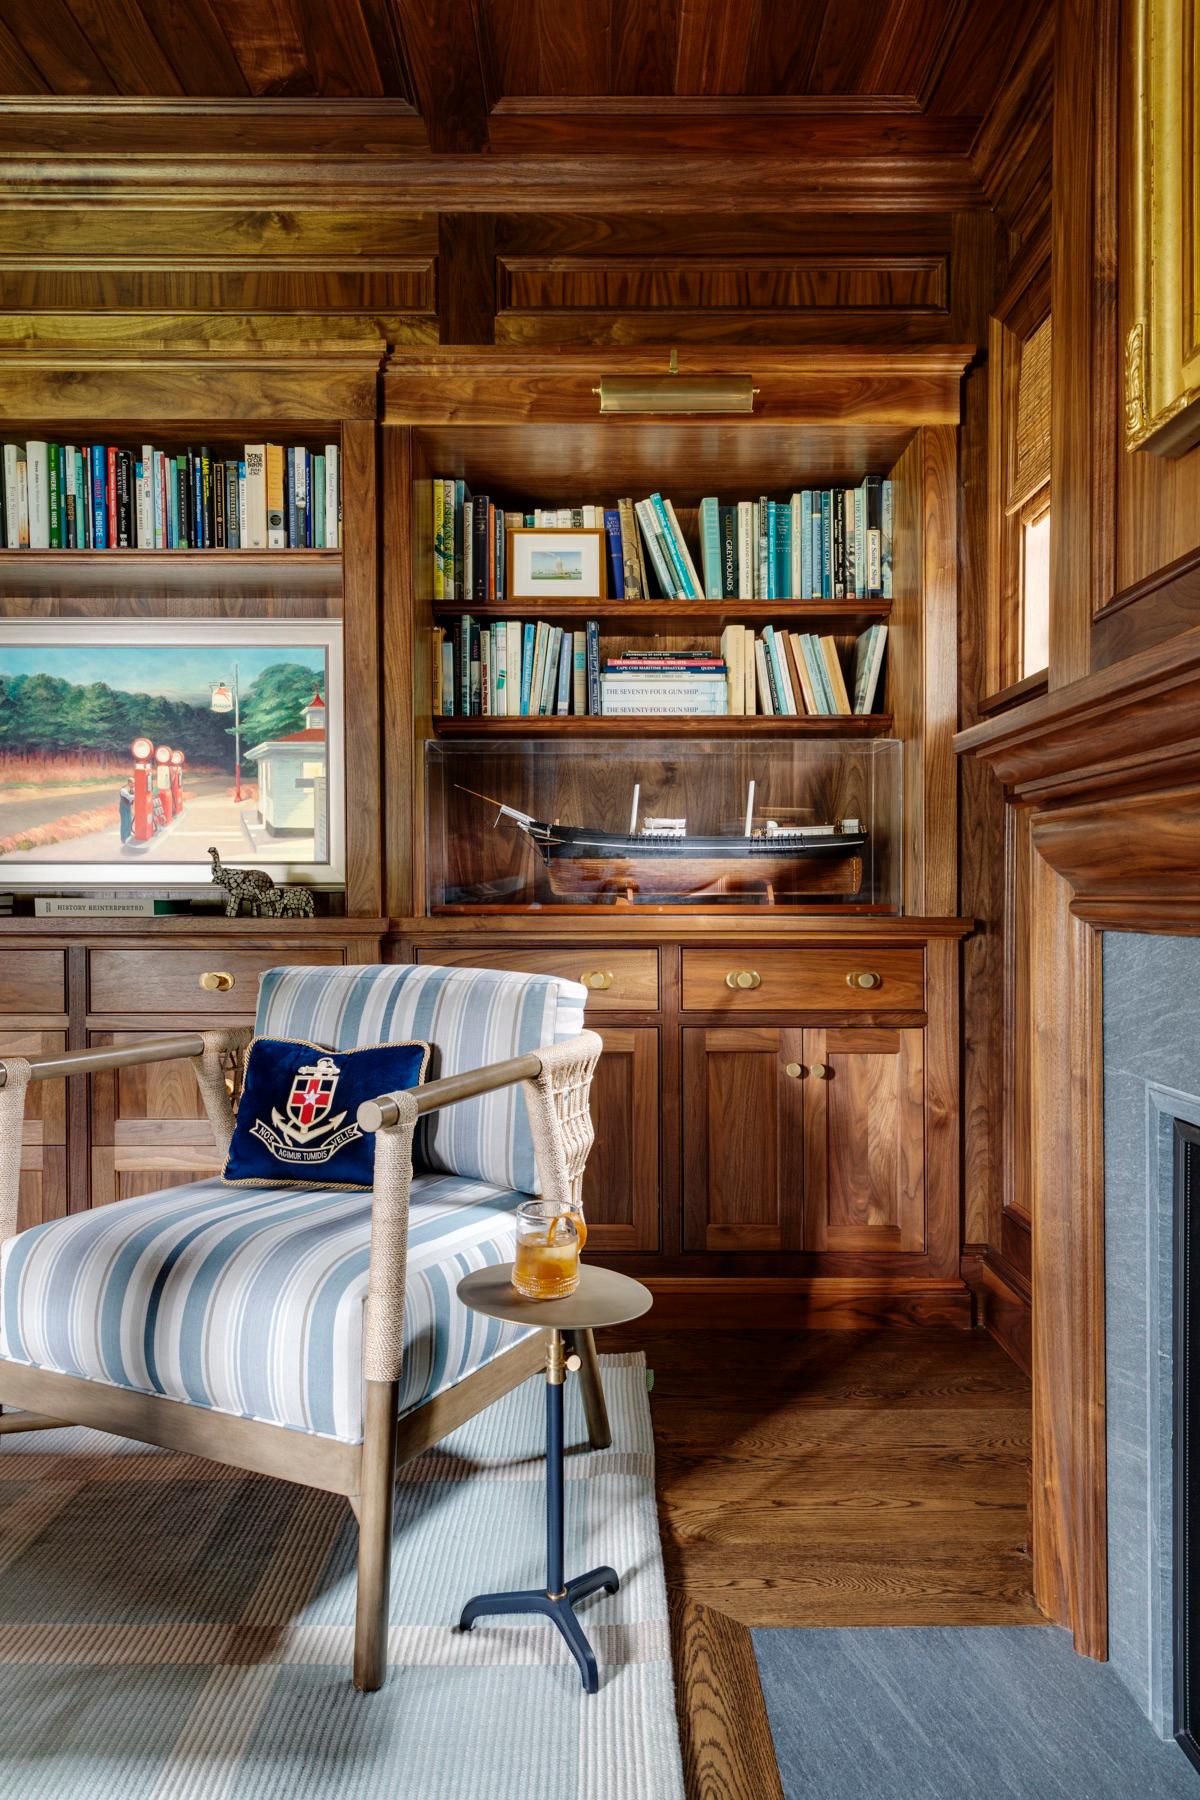
Throughout the home, the custom craftsmanship and individual details give each space its own identity. One of the owner’s offices is finished entirely in mahogany with extensive custom millwork and built-in shelving. While the other owner’s office has an entirely different aesthetic, incorporating vibrant color and access to one of the second floor decks. Providing a distinct contrast to the traditional mahogany office.
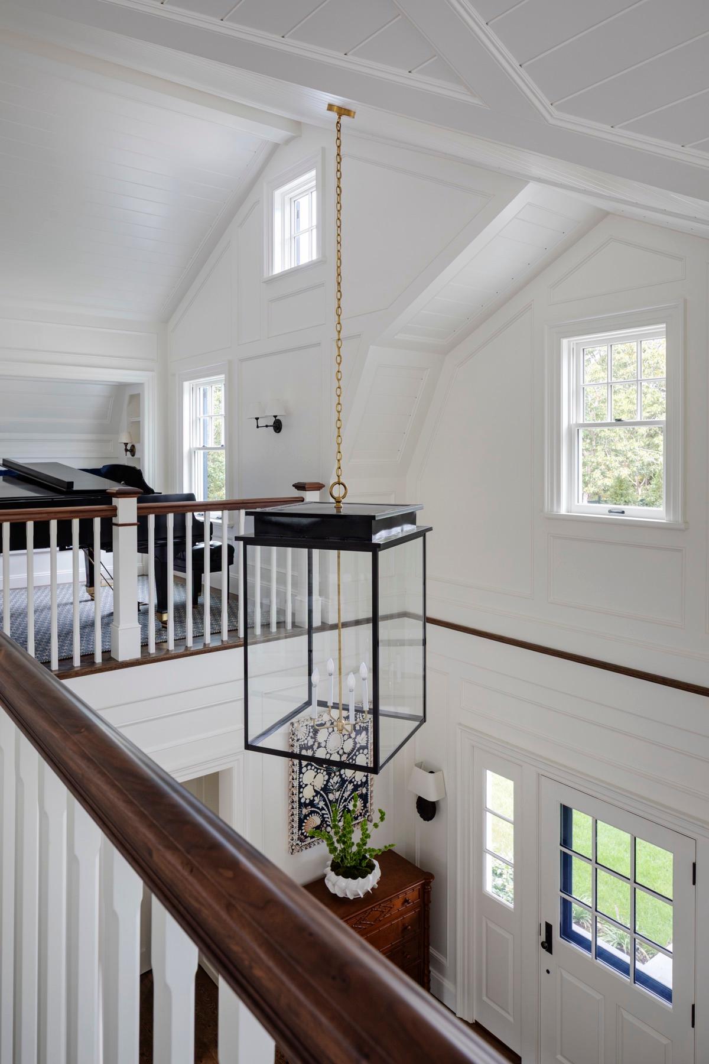
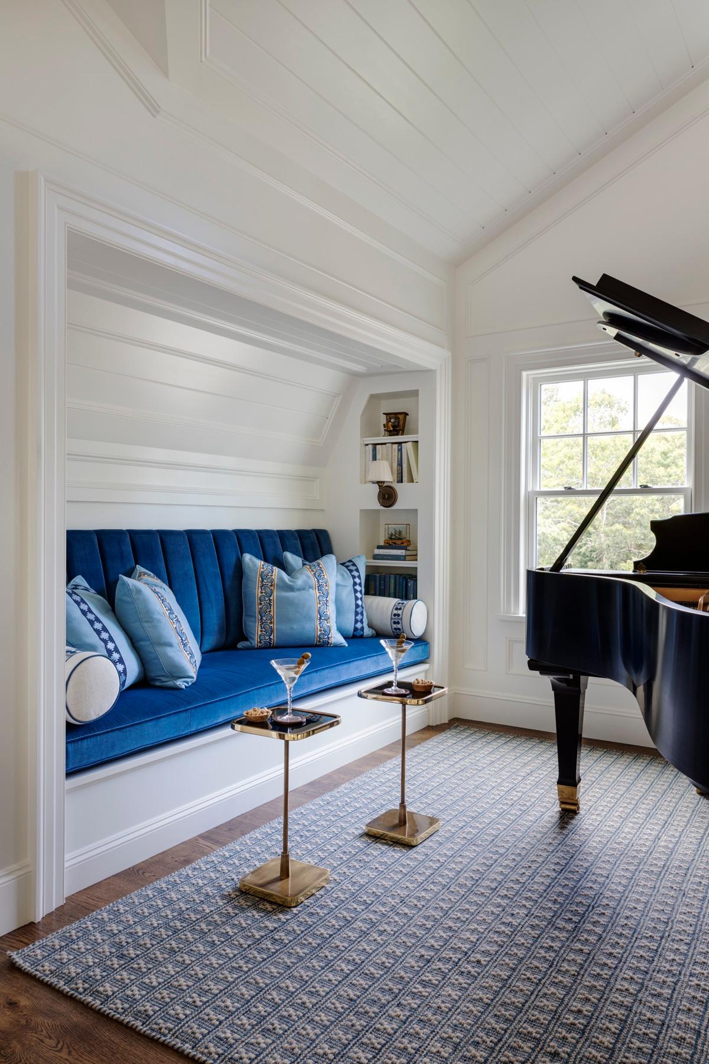
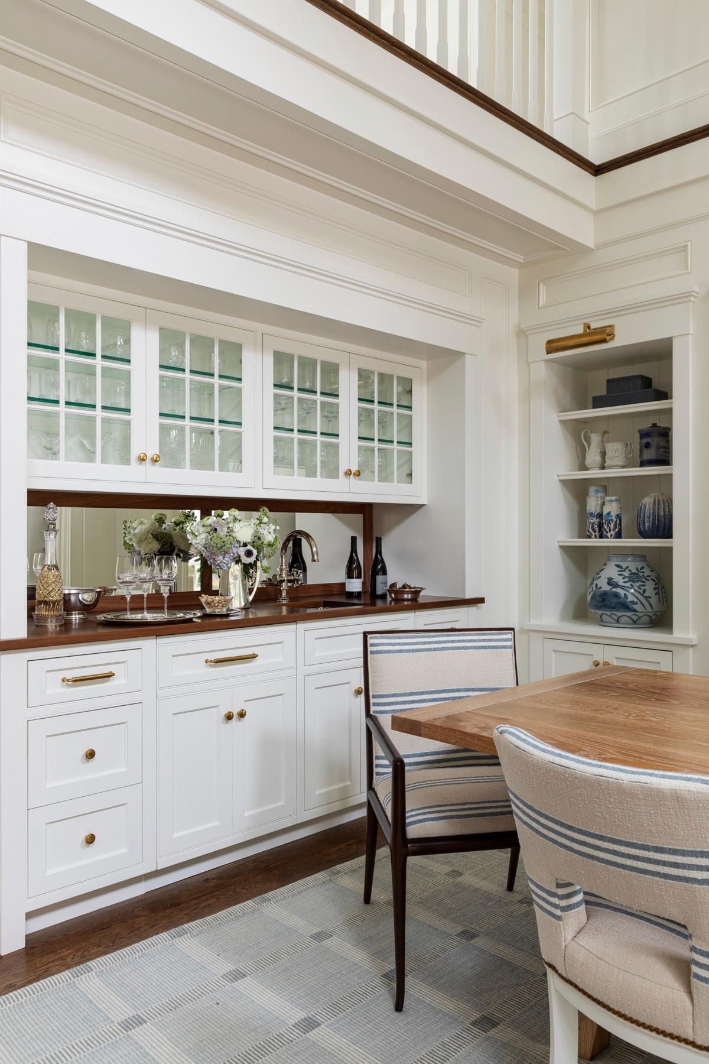
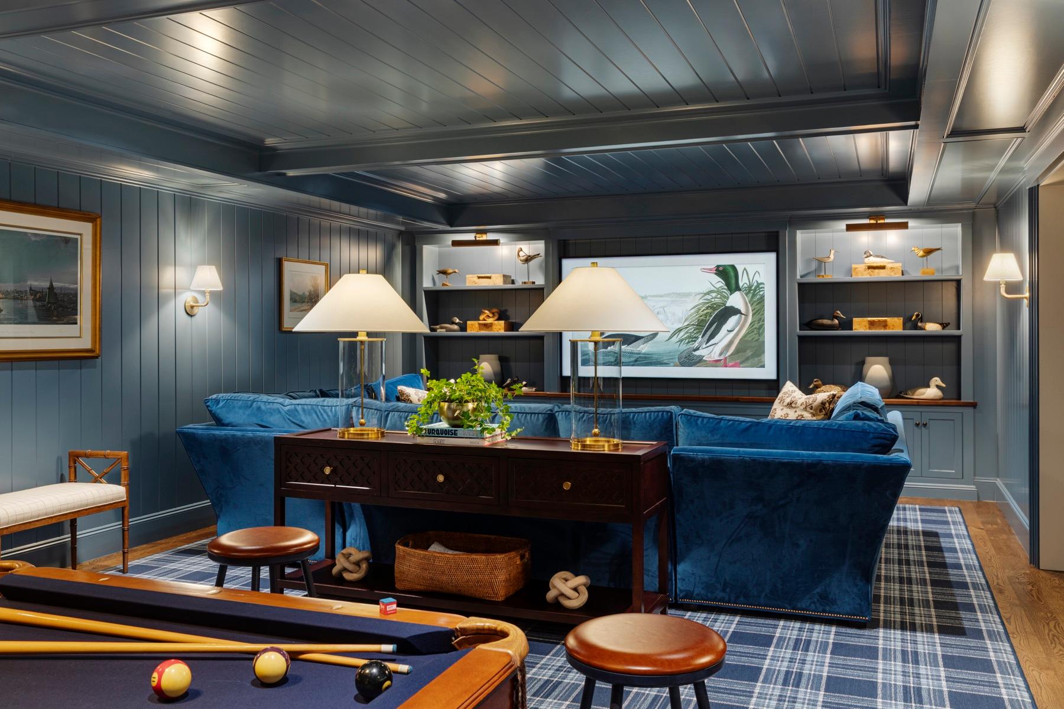
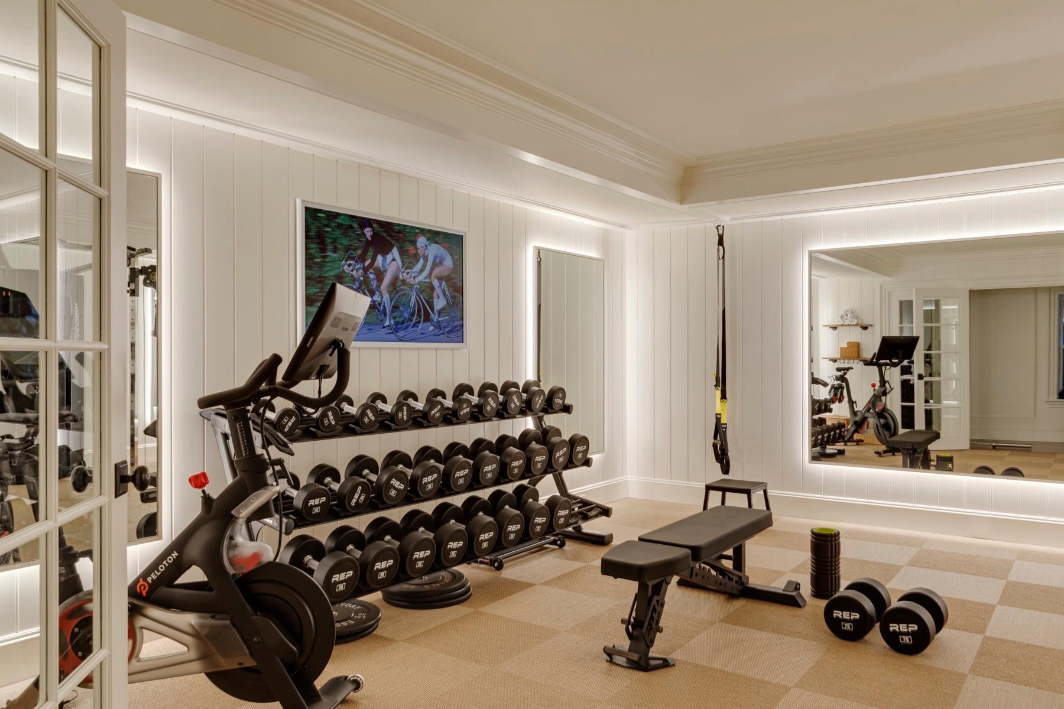
Located on the second floor in an open area overlooking the home’s main living spaces, the piano room was thoughtfully positioned so music can carry throughout the residence. A built-in bench completes the space, creating an inviting setting for playing and enjoying music. A custom bar in the great room adds another memorable element, incorporating a unique automatic lift-up feature that reveals concealed liquor storage. Additional spaces include a gym, recreation room, and a custom gun safe. The residence also offers a three-car garage, with two of the home’s eight bedrooms and a separate living area above, providing a more private guest retreat within the larger property.
Pool Cabana & Exterior
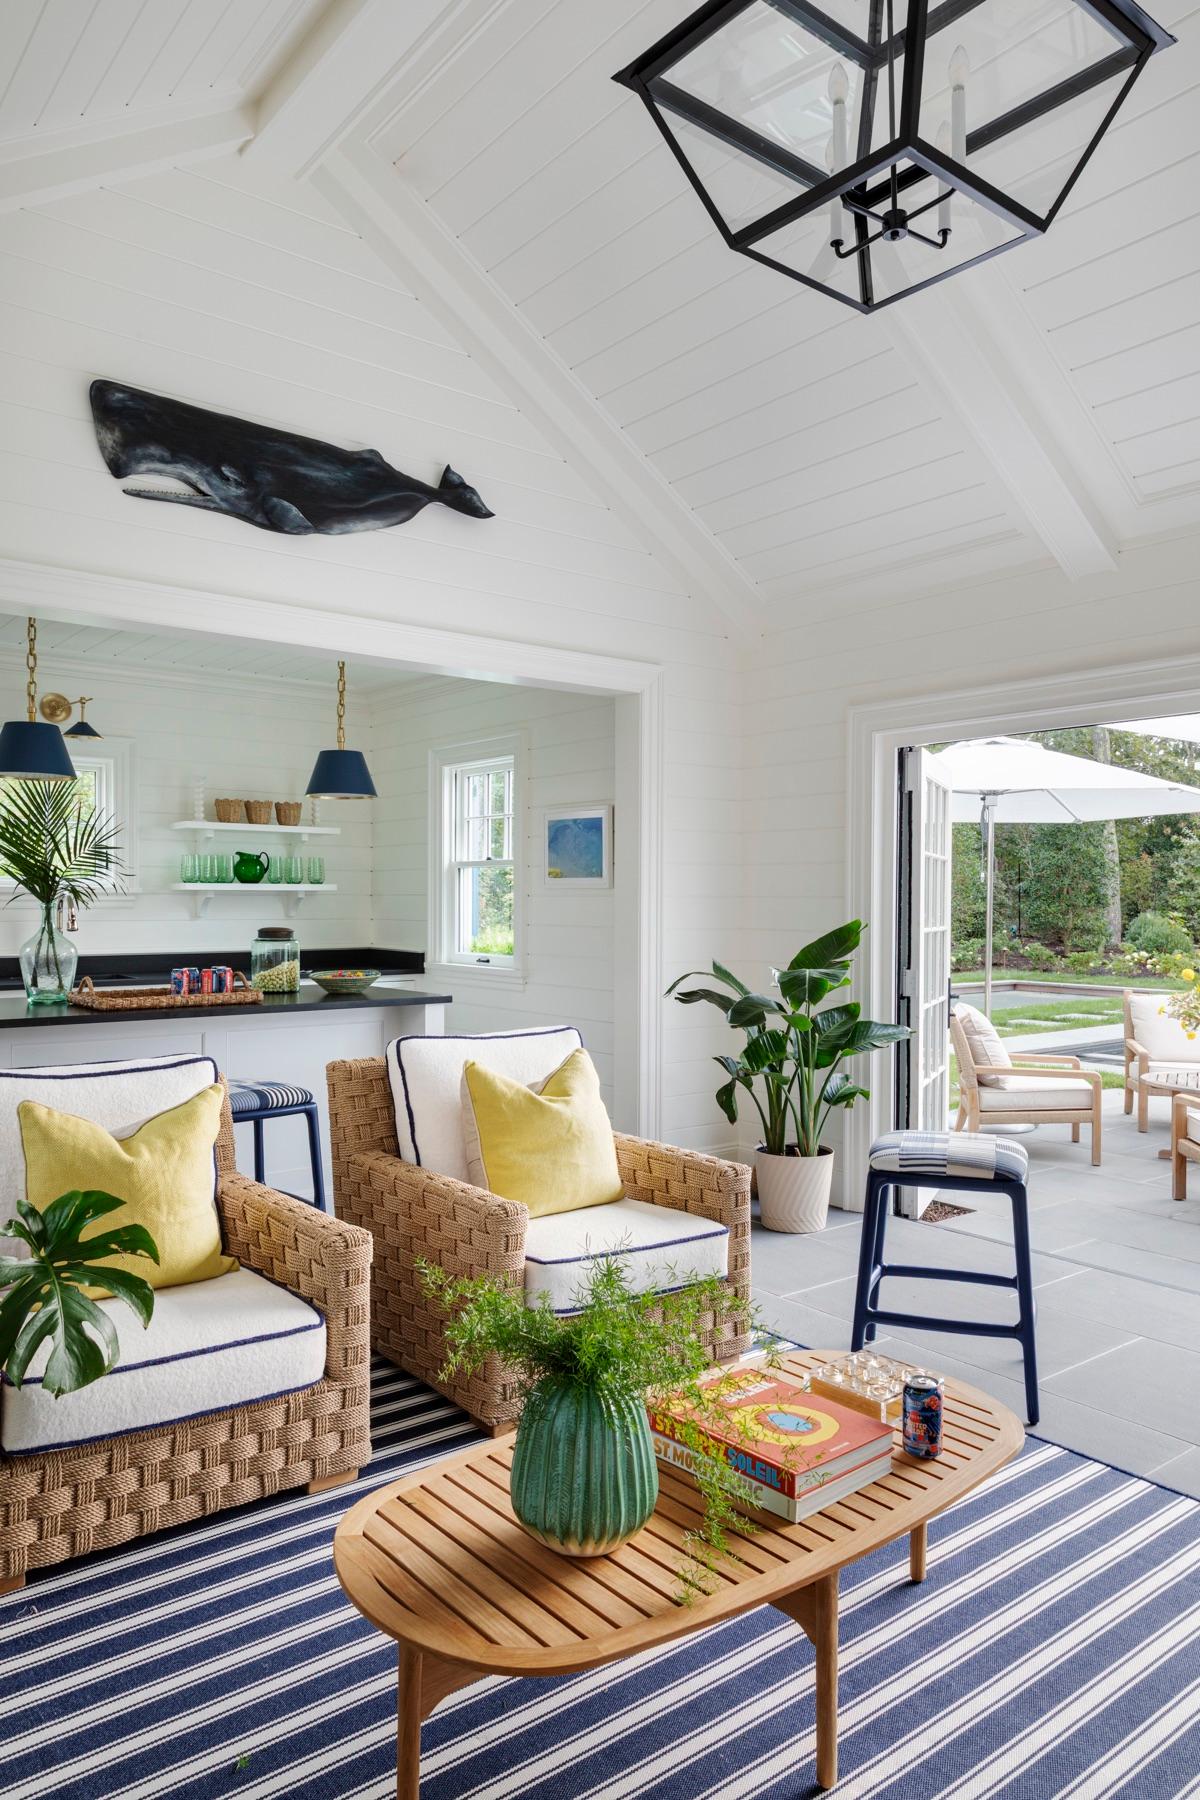
The detached pool cabana is designed to embrace indoor/outdoor living. The interior features a living area, a kitchenette, and a fireplace, creating a welcoming space for relaxing. A powder room and outdoor shower complete the space, making the cabana well suited to poolside entertaining.
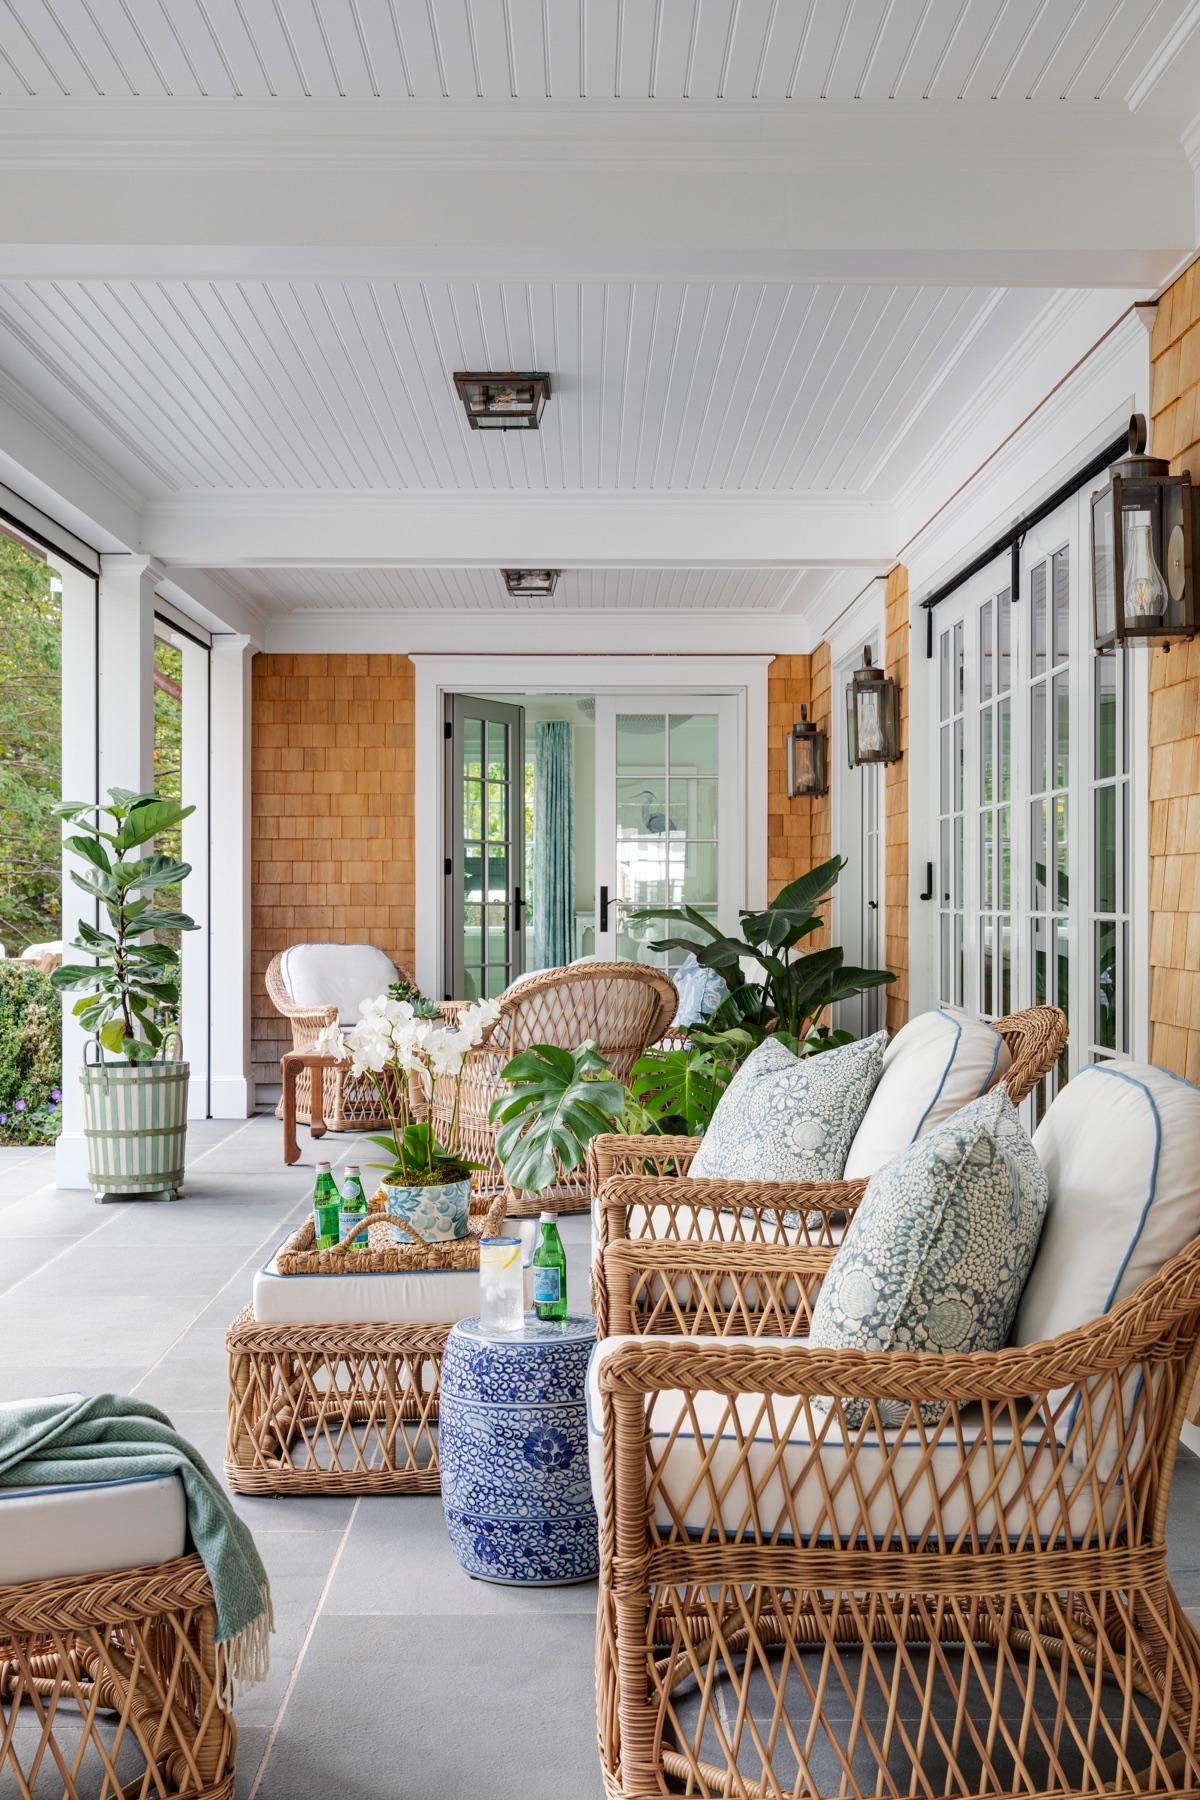
The property’s outdoor spaces are equally considered, extending the home’s living and entertaining areas. A swimming pool completes the outdoor setting, complemented by a custom grill area. An outdoor fireplace and separate firepit create additional places to gather, offering inviting outdoor settings throughout the Vineyard’s changing seasons.
The detached golf cart shed completes the collection of structures, thoughtfully incorporated into the overall property. The coordination of the home’s many distinct spaces and structures, with an emphasis on craftsmanship, quality, and the details that make a custom home truly its own.

Let’s start a project together
Our team of professionals will walk you through the process from start to finish.


